<-- style PDP --> 4 Palmer Street, Norfolk - Detached for sale for $689,000
  • leased
  • terminated

4 Palmer Street

Norfolk, Ontario, N0E 1S0 - Teeterville

$689,000

  • Neighbourhood

    Teeterville

  • Major Intersection

    Teetervile Rd & Palmer St

  • Listed Since: 112 day(s)

  • Last update: 21 day(s) ago

Overview

  • Property Type

    Detached, 2-Storey

  • Bedrooms

    4

  • Bathrooms

    3

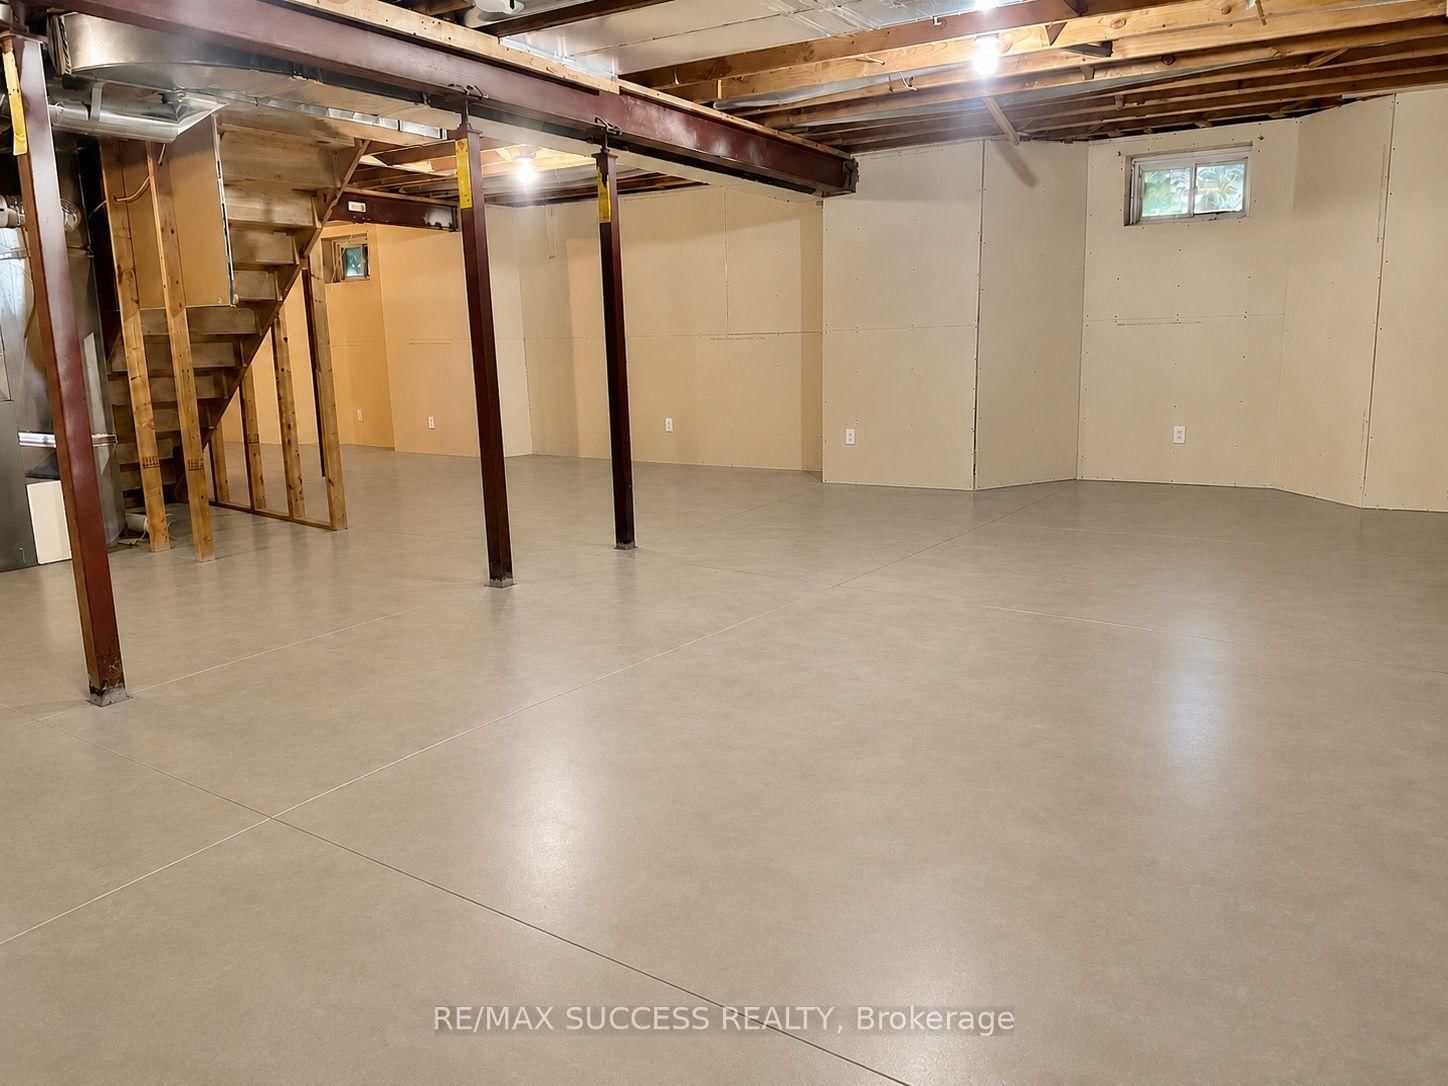
  • Basement

    Full + Part Fin

  • Kitchen

    1

  • Total Parking

    10 (2 Attached Garage)

  • Lot Size

    66x165 (Feet)

  • Taxes

    $5,787.84 (2025)

  • Type

    Freehold

Property Description

Property description for 4 Palmer Street, Norfolk

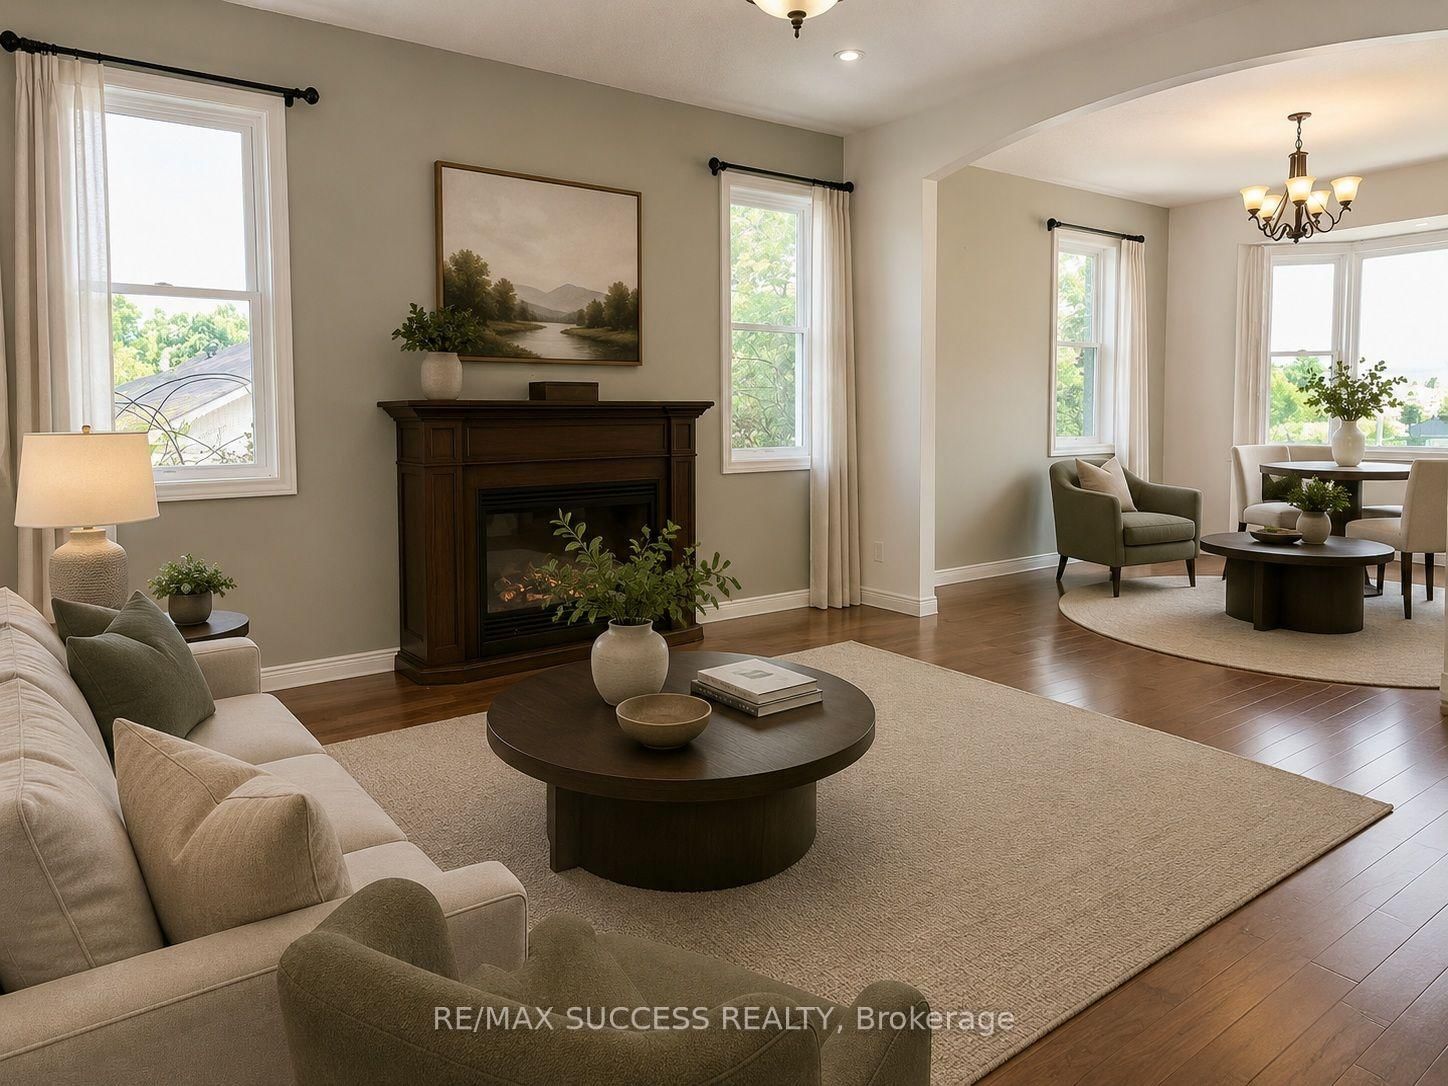
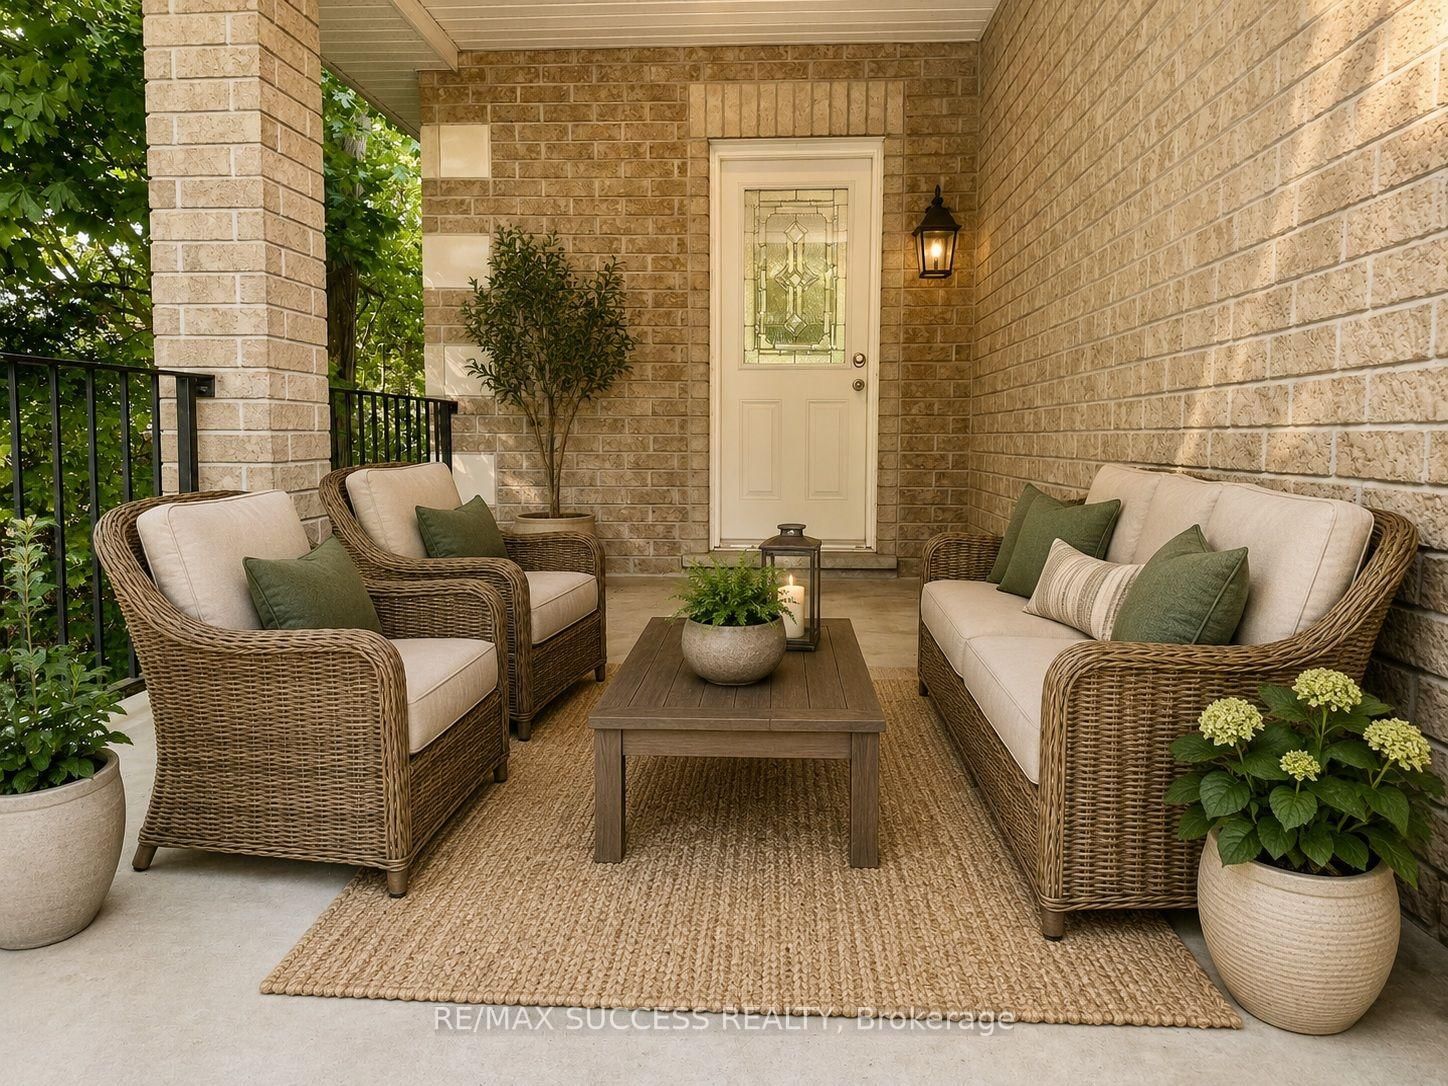
Beautiful Executive Custom Fully Brick 2010 Built Home, Corner 66x165 Foot Lot, Double Garage 3048 Sqft Above Grade + Large Unfinished Full Height Basement with a Cold Room, on a Corner Lot. Approximately 30 Minutes to Brantford, 45 Minutes to Hamilton, and 1 Hour & 15 Minutes to Toronto. This Professionally Designed Home has an Immaculate Floor Plan & Luxurious Upgrades with Top Notch Finishes. Quick Access to Main Roads, Schools, and Nature Scenery Makes This The Perfect Location for Country Living in a Traditional Home That You Would Find in an Urban Community! Elementary School is on of the Top Rated Schools and is Walking Distance Around the Corner. Every Room in This House is Overly Generous in Size. The Front Double Door Entrance Leads to a Large Breathtaking Foyer with an 18 Foot Open to Above Ceiling Height. The Huge Kitchen Features Solid Maple Cabinets and Stainless Steel Appliances. Solid Maple 3/4" Hardwood Flooring Throughout the Main Floor, Second Floor Hallway, and 4th Bedroom Loft. Maple Hardwood Stairs and Pickets. Master Bedroom Features a Huge Walk-in Closet, and an Ensuite Washroom with Glass Stand-up Shower and Whirlpool Tub! All Washrooms Feature Thick Granite Countertops. Entire Home is Spray Foam Insulated. Massive Yard and Driveway That Fits 8 Cars Easily + Street Parking is Abundant & Available. All Equipment is Owned with NO Rentals! No Water Bill, Water is from a Drilled Well 32 Feet Deep to Pure, Clean Water - Located Under Exterior Water Fountain. Home is Fully Spray-foamed to Help You Save on your Heating/Cooling Bills. High Speed Internet is Available in the Area. Dryer (2024), Hot Water Tank (2025), Sump Pump (2020). City Feel Living Beside Great Neighbors in the Country! Finish The Basement According to Your Needs! Amazing Value, Affordable Living in a Modern Style Home & Comfortably Host Events in this Spacious Home! **Photos Have Been Virtually Staged & Edited With AI**

Listed by RE/MAX SUCCESS REALTY

  • MLS #

    X13625022

  • Sq. Ft

    3000-3500

  • Sq. Ft. Source

    MLS

  • Lot Irregularities

    n/a

  • Year Built

    16-30

  • Pool

    None

  • Drive

    Pvt Double

  • Garage

    Attached, 2 spaces

  • Total Parking

    10

  • Family Room

    Y

  • Den

    Y

  • Exterior

    Brick

  • Fireplace

    Y

  • Roof

    Asphalt Shingle

  • Foundation

    Concrete, Poured Concrete

  • Elevator

    n/a

  • Water View

    n/a

  • Laundry Level

    Upper

  • Heat

    Forced Air

  • A/C

    Central Air

  • Water

    Well

  • Water Supply

    n/a

  • Sewers

    Septic

  • Central Vac

    N

  • Dining

    4.88 x 3.96 ft Main level

    Bay Window, hardwood floor

  • Mudroom

    2.74 x 1.83 ft Main level

    French Doors, Linen Closet, Tile Floor

  • Foyer

    3.96 x 3.66 ft Main level

    Open Concept, Linen Closet

  • Breakfast

    3.96 x 2.74 ft Main level

    Balcony, Open Concept, Tile Floor

  • Family

    4.27 x 5.18 ft Main level

    Fireplace, Open Concept, hardwood floor

  • Living

    4.27 x 4.57 ft Main level

    Bay Window, hardwood floor

  • Primary

    3.96 x 5.49 ft Upper level

    4 Pc Ensuite, W/I Closet, Broadloom

  • Br

    3.96 x 3.66 ft Upper level

    Double Closet, Broadloom

  • Br

    4.27 x 3.66 ft Upper level

    Double Closet, Broadloom

  • Br

    5.79 x 6.71 ft Upper level

    Window, hardwood floor

  • Laundry

    3.66 x 1.83 ft Upper level

    Window, Tile Floor

  • MLS #

    X13625022

  • Sq. Ft

    3000-3500

  • Sq. Ft. Source

    MLS

  • Lot Irregularities

    n/a

  • Year Built

    16-30

  • Pool

    None

  • Drive

    Pvt Double

  • Garage

    Attached, 2 spaces

  • Total Parking

    10

  • Family Room

    Y

  • Den

    Y

  • Exterior

    Brick

  • Fireplace

    Y

  • Roof

    Asphalt Shingle

  • Foundation

    Concrete, Poured Concrete

  • Elevator

    n/a

  • Water View

    n/a

  • Laundry Level

    Upper

  • Heat

    Forced Air

  • A/C

    Central Air

  • Water

    Well

  • Water Supply

    n/a

  • Sewers

    Septic

  • Central Vac

    N

  • Dining

    4.88 x 3.96 ft Main level

    Bay Window, hardwood floor

  • Mudroom

    2.74 x 1.83 ft Main level

    French Doors, Linen Closet, Tile Floor

  • Foyer

    3.96 x 3.66 ft Main level

    Open Concept, Linen Closet

  • Breakfast

    3.96 x 2.74 ft Main level

    Balcony, Open Concept, Tile Floor

  • Family

    4.27 x 5.18 ft Main level

    Fireplace, Open Concept, hardwood floor

  • Living

    4.27 x 4.57 ft Main level

    Bay Window, hardwood floor

  • Primary

    3.96 x 5.49 ft Upper level

    4 Pc Ensuite, W/I Closet, Broadloom

  • Br

    3.96 x 3.66 ft Upper level

    Double Closet, Broadloom

  • Br

    4.27 x 3.66 ft Upper level

    Double Closet, Broadloom

  • Br

    5.79 x 6.71 ft Upper level

    Window, hardwood floor

  • Laundry

    3.66 x 1.83 ft Upper level

    Window, Tile Floor

Thinking of Selling?

Find Out Your Home’s Value in Today’s Market!

No Email or Signup is required to view your home estimate.

estimate your home value

Contact Manoj Kukreja

Sales Representative,
Century 21 People’s Choice Realty Inc.,
Brokerage
(647) 576 - 2100

Manoj profile avatar

Property History

Property history for 4 Palmer Street, Norfolk

This property has been sold 5 times before. Create your free account to explore sold prices, detailed property history, and more insider data.

Sign In / Register

Estimated price

Date
Price
Change
2026-07-31
$687,429
-6.39%

Mortgage Calculator

This data is for informational purposes only.

Mortgage Payment per month

Principal Amount

Interest

Total Payable

Amortization

Amortization

Closing Cost Calculator

This data is for informational purposes only.

Closing Cost Total for this property

Total Cash flow for purchasing this property

Down Payment(%)*
Additional information

Provincial Land Transfer Tax

Ontario Land Transfer Tax Rebate

Toronto Land Transfer Tax

Toronto Land Transfer Tax Rebate

PST on CMHC Insurance Premium

Lawyer Fees

$2,825

Government Registration Fee's

$164

Title Insurance

Closing Cost Total

Total Cash flow for purchasing this property

Provincial Land Transfer Tax

Ontario Land Transfer Tax Rebate

Toronto Land Transfer Tax

Toronto Land Transfer Tax Rebate

PST on CMHC Insurance Premium

Lawyer Fees

$2,825

Government Registarion Fee's

$164

Title Insurance

Down Payment(%)*

* A down payment of less than 20% is permitted only for first-time home buyers purchasing their principal residence. The minimum down payment required is 5% for the portion of the purchase price up to $500,000, and 10% for the portion between $500,000 and $1,500,000. For properties priced over $1,500,000, a minimum down payment of 20% is required.

Thinking of Selling?

Find Out Your Home’s Value in Today’s Market!

No Email or Signup is required to view your home estimate.

estimate your home value

Contact Manoj Kukreja

Sales Representative, Century 21 People’s Choice Realty Inc., Brokerage
(647) 576 - 2100

Manoj profile avatar

Recent Sold Listings in Teeterville, Norfolk

Popular Cities